Denise Coryell

BEDS3
BATHS2 full
SQUARE FEET1,292
MLS#O6423801
STATUSActive
PROPERTY TYPEResidential - Single Family
SUBDIVISIONORCHID TERRACE
Property Description
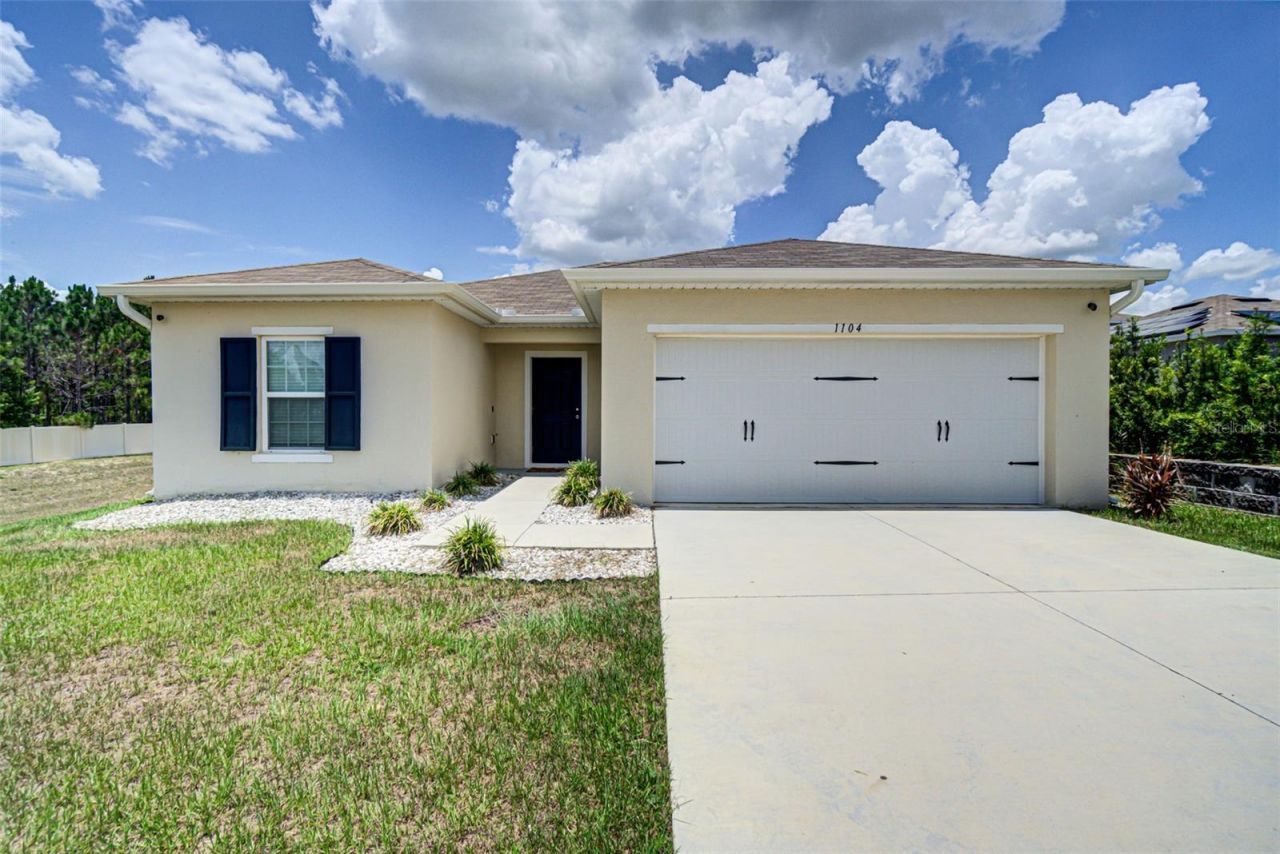
Price Improved! Better Than New Without the Wait! Quiet. Private. Perfectly Placed.The End of the Road Never Looked So Good! Welcome to this beautifully maintained 2021-built residence where modern convenience meets peaceful Florida living. Perfectly positioned on a quiet dead-end street with no through traffic, this home offers a rare sense of privacy and tranquility. Enjoy fewer passing vehicles, less noise, and a more relaxed neighborhood atmosphere while experiencing the benefits of newer construction without the wait of building. This desirable community offers an affordable lifestyle with a low annual HOA fee while still providing wonderful amenities, including a community pool, playground, and walking trail. Located in one of Central Florida's fastest-growing areas, Haines City continues to attract homeowners seeking value, convenience, and an exceptional quality of life. Enjoy the perfect blend of neighborhood connection, recreation, and affordability while being close to shopping, dining, healthcare, employment opportunities, and world-class entertainment. Inside, this inviting 3-bedroom, 2-bath home features an open floor plan designed for today's lifestyle. The spacious living area flows seamlessly into the kitchen, creating an ideal setting for entertaining family and friends. The kitchen features granite countertops, ample cabinetry, and a separate eating area conveniently located adjacent to the kitchen, making everyday meals and gatherings effortless. The desirable split-bedroom layout provides privacy and flexibility for today's homeowners. The spacious primary suite offers a private bath and a walk-in closet complete with organizers for exceptional storage and convenience. The additional bedrooms are perfect for guests, a home office, hobbies, or whatever fits your lifestyle. Enjoy the comfort, efficiency, and peace of mind that come with a newer home featuring modern finishes and low-maintenance living. The washer and dryer are included, making your move even easier. Hurricane panels are also included, providing added protection and confidence during storm season. Conveniently located in Haines City, this home provides easy access to major roadways, shopping, dining, schools, and healthcare facilities. Enjoy nearby recreation including lakes, golf courses, parks, and outdoor activities, while remaining within convenient driving distance to Orlando, Lakeland, Winter Haven, and Walt Disney World. Experience the best of Central Florida living by enjoying access to employment centers, entertainment, and attractions while returning home each day to the peace and privacy of your quiet dead-end street. Imagine ending each day in a home where peaceful surroundings and modern convenience come together. Whether you are looking for your first home, a seasonal retreat, or a place to enjoy for years to come, this beautifully maintained residence offers the perfect combination of privacy, comfort, community amenities, and location.
Property Features
Property Type: Residential - Single Family
Cooling: Central Air
Garage: 2 car attached
Heating: Central, Electric
Home Style: Traditional
Lot Size: 0.13 Acres
Roof Type: Shingle
Stories: 1.0
Taxes: $6,673
Year Built: 2021
Amenities
Ceiling Fans(s)
Walk-In Closet(s)
Sidewalk
Sliding Doors
Feature Descriptions
Appliances: Dishwasher, Dryer, Electric Water Heater, Microwave, Range, Refrigerator, Washer
Association Amenities: Playground, Pool
Builder: Ryan Homes (NVR, Inc.)
Community Features: Community Mailbox, No Truck/RV/Motorcycle Parking, Playground, Pool, Sidewalks, Street Lights
Days on Site: 17
Directions: From US-27, turn onto Patterson Road. Turn left onto Denali Street, then left onto Tortugas Street, left onto Teton Street, left onto Kobuk Street, and left onto Catskill Drive. Continue on Catskill Drive to the end of the street. The property will be on
Exterior: Block, Stucco
Flood Zone Code: X
Flooring: Carpet, Ceramic Tile
Foundation: Slab
HOA Fee: 154/ Annually
HOA Y/N: Yes
Home Warranty Y/N: No
Listing Terms: Cash, Conventional, FHA, VA Loan
Lot: Corner Lot, Sidewalk, Street Dead-End, Paved, Private
Lot Dimensions: 0.13
Ownership: Fee Simple
Patio/Porch: Patio
Pets Allowed: Cats OK, Dogs OK, Yes
Pets Restrictions: Only domesticated pets are permitted (e.g. cats/dogs). No breeding, no livestock (including poultry), and no exotic pets (e.g. snakes). For number of pets, size and weight restrictions contact HOA.
Property Attached Y/N: No
Property Sub-Type: Single Family Residence
Sewer: Public Sewer
Showing Instructions: Call Listing Agent, ShowingTime
Special Sale Provisions: None
Utilities: Cable Available, Electricity Available, Public, Water Available
Water: Public
Water Access Y/N: No
Zoning: RES
Local Schools
High School: Ridge Community Senior High
Middle School: Boone Middle
Elementary School: Horizons Elementary
Listed By / Shown By
Listed By
Agency Name: COLDWELL BANKER REALTY
Agency Contact: 321-259-5280
Shown By
Agent Name: Denise Coryell
Agent Phone: (865) 924-1567
Agency Title: Florida Executive Realty

Estimate Your Payment
Estimated Payment
$ 1,273.24 per month $634.06 Principal & Interest $556.08 Property Tax $83.10 Homeowner's InsuranceChange Payment Information

Member Participants (and their affiliated licensees, if applicable) shall indicate on their websites that IDX information is provided exclusively for consumers’ personal non-commercial use, that it may not be used for any purpose other than to identify prospective properties consumers may be interested in purchasing, that the data is deemed reliable but is not guaranteed by MLS GRID, and that the use of the MLS GRID Data may be subject to an end user license agreement prescribed by the Member Participant’s applicable MLS if any and as amended from time to time. MLS GRID may, at its discretion, require use of other disclaimers as necessary to protect Member Participant, and/or their MLS from liability.
Based on information submitted to the MLS GRID. All data is obtained from various sources and may not have been verified by broker or MLS GRID. Supplied Open House Information is subject to change without notice. All information should be independently reviewed and verified for accuracy. Properties may or may not be listed by the office/agent presenting the information.
Privacy Policy / DMCA Notice / ADA Accessibility


This site is hosted, designed and copyright
© 1994 - 2026 by
Delta Media Group, Inc. -- Patent Pending --
1104 Catskill Drive | MLS# O6423801
This single family home located at 1104 Catskill Drive, Haines City, FL 33844 is currently listed for sale with an asking price of $284,900. This property was built in 2021 and has 3 bedrooms and 2 full baths with 1292 sq. ft. Catskill Drive is located in the ORCHID TERRACE subdivision. Search ORCHID TERRACE real estate on www.denisecoryellhomes.com today.