Denise Coryell

BEDS4
BATHS2 full
SQUARE FEET1,715
MLS#S5154457
STATUSActive
PROPERTY TYPERental - Single Family
SUBDIVISIONGENEVA LNDGS
Property Description
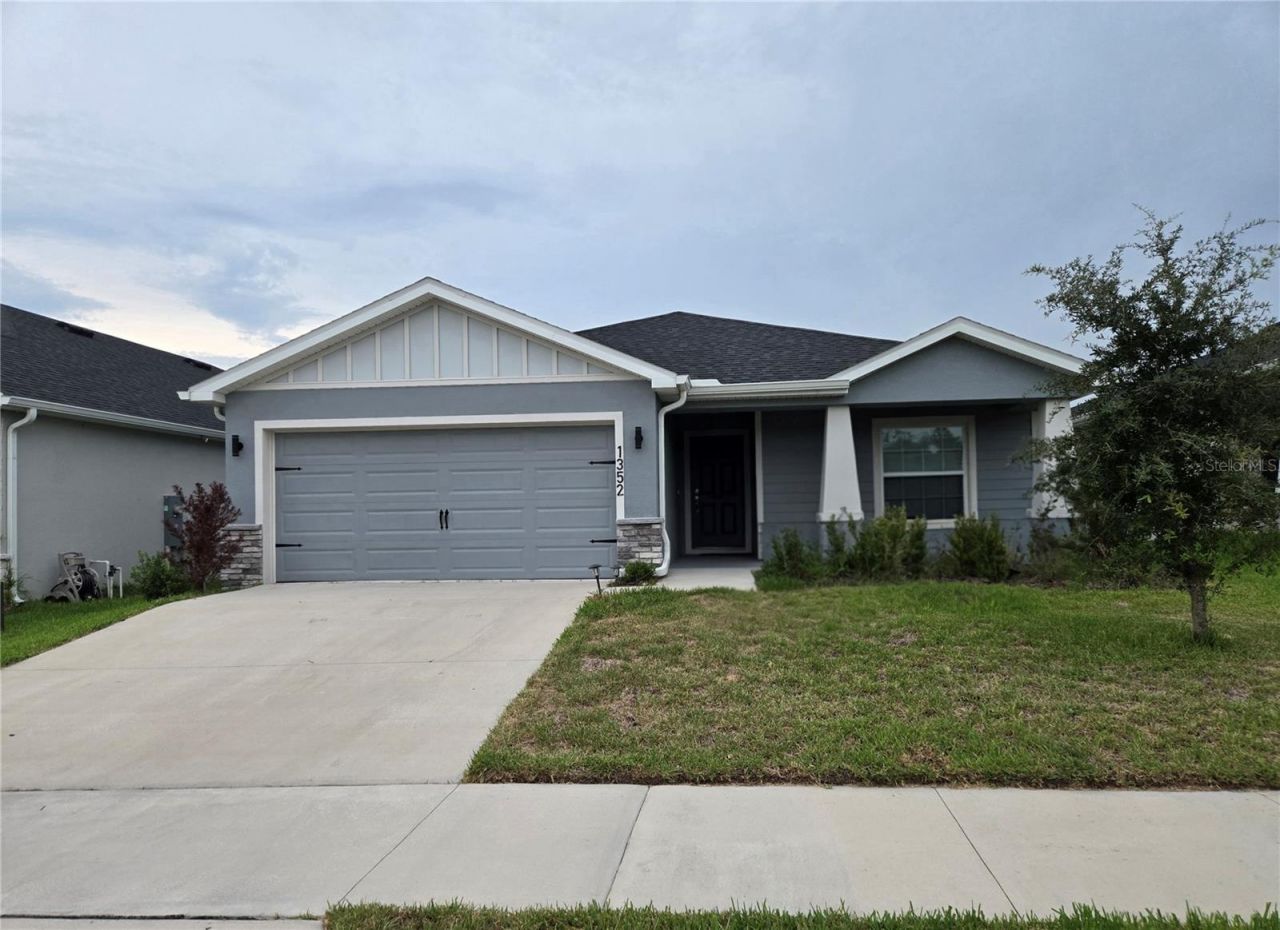
Discover this beautifully maintained 4-bedroom, 2-bathroom home perfectly situated in the highly desirable city of Davenport.Start and end your day surrounded by Florida's natural beauty-sip your morning coffee on the charming front porch or unwind in the evening on the covered lanai as you take in breathtaking sunrises and sunsets.Inside, you'll find a spacious open-concept kitchen equipped with stainless steel appliances, generous quartz counter space, and a layout ideal for everyday living and effortless entertaining. Just off the kitchen, the laundry area includes a built-in desk-perfect for a compact home office or homework station.This home offers exceptional convenience with grocery stores, pharmacies, a hospital, restaurants, shopping centers, convenience stores, and even a movie theater all just minutes away.The primary suite is a true retreat, featuring a luxurious bathroom with a soaking tub, separate shower, double vanity, and an expansive walk-in closet for ample storage. The community enhances your lifestyle with a playground for the little ones and a refreshing pool for sunny Florida days.Don't miss this fantastic opportunity-schedule your private showing today.
Property Features
Property Type: Rental - Single Family
Cooling: Central Air
Garage: 2 car attached
Heating: Central, Electric
Lot Size: 0.13 Acres
Year Built: 2023
Amenities
Built-in Features
Ceiling Fans(s)
Open Floorplan
Solid Wood Cabinets
Split Bedroom
Stone Counters
Thermostat
Walk-In Closet(s)
Lighting
Sidewalk
Sliding Doors
Feature Descriptions
Additional Rooms: Attic, Inside Utility
Appliances: Dishwasher, Disposal, Dryer, Electric Water Heater, Microwave, Range, Refrigerator, Washer
Association Amenities: Playground, Pool
Builder: Highland Homes
Community Features: Playground, Pool, Sidewalks, Street Lights
Directions: From Davenport Blvd, left on N. 10th St. Left on Olsen Rd. Left on Park Rd. Right on Mountain Flower Lane. Property on the left.
Flood Zone Code: x
Flooring: Hardwood
Garage Dimensions: 18x21
HOA Y/N: Yes
Home Warranty Y/N: No
Lease Terms: Twelve Months
Lot: City Limits, Landscaped, Sidewalk, Paved
Lot Dimensions: 0.13
Model: Parker
Number of Pets: 1
Other Equipment: Irrigation Equipment
Parking: Driveway, Garage Door Opener
Parking Notes: Driveway, Garage Door Opener
Patio/Porch: Covered, Front Porch, Screened
Pets Allowed: Breed Restrictions, Dogs OK, Pet Deposit, Size Limit, Yes
Pets Restrictions: non-aggressive breeds
Pets Size: Small (16-35 Lbs.)
Pets Weight (Max): 35
Property Attached Y/N: Yes
Property Sub-Type: Single Family Residence
Security: Smoke Detector(s)
Sewer: Public Sewer
Showing Instructions: Combination Lock Box, See Remarks, ShowingTime
Utilities: BB/HS Internet Available, Electricity Connected, Sewer Connected, Water Connected
Water: Public
Water Access Y/N: No
Room Sizes
Primary Bedroom: 15.4x15.9
Kitchen: 8.1x14.8
Dining Room: 10.4x11.4
Great Room: 14.8x20.7
Bedroom 2: 10.6x10.6
Bedroom 3: 10.6x10.6
Bedroom 4: 10.6x10.6
Balcony/Porch/Lanai: 11x10.8
Balcony/Porch/Lanai: 18.8x5.6
Local Schools
High School: Ridge Community Senior High
Middle School: Boone Middle
Elementary School: Davenport Elem
Listed By / Shown By
Listed By
Agency Name: LA ROSA REALTY LLC
Agency Contact: 321-939-3748
Shown By
Agent Name: Denise Coryell
Agent Phone: (865) 924-1567
Agency Title: Florida Executive Realty


Member Participants (and their affiliated licensees, if applicable) shall indicate on their websites that IDX information is provided exclusively for consumers’ personal non-commercial use, that it may not be used for any purpose other than to identify prospective properties consumers may be interested in purchasing, that the data is deemed reliable but is not guaranteed by MLS GRID, and that the use of the MLS GRID Data may be subject to an end user license agreement prescribed by the Member Participant’s applicable MLS if any and as amended from time to time. MLS GRID may, at its discretion, require use of other disclaimers as necessary to protect Member Participant, and/or their MLS from liability.
Based on information submitted to the MLS GRID. All data is obtained from various sources and may not have been verified by broker or MLS GRID. Supplied Open House Information is subject to change without notice. All information should be independently reviewed and verified for accuracy. Properties may or may not be listed by the office/agent presenting the information.
Privacy Policy / DMCA Notice / ADA Accessibility


This site is hosted, designed and copyright
© 1994 - 2026 by
Delta Media Group, Inc. -- Patent Pending --
1352 Mountain Flower Lane | MLS# S5154457
This property located at 1352 Mountain Flower Lane , Davenport, FL 33837 is currently listed for rent with an asking price of $2,225 / Monthly. Search Davenport real estate on www.denisecoryellhomes.com today.