Denise Coryell

BEDS6
BATHS4 full
SQUARE FEET4,484
MLS#O6435641
STATUSActive
PROPERTY TYPEResidential - Single Family
SUBDIVISIONSHINGLE CREEK RESERVE AT THE OAKS
Property Description
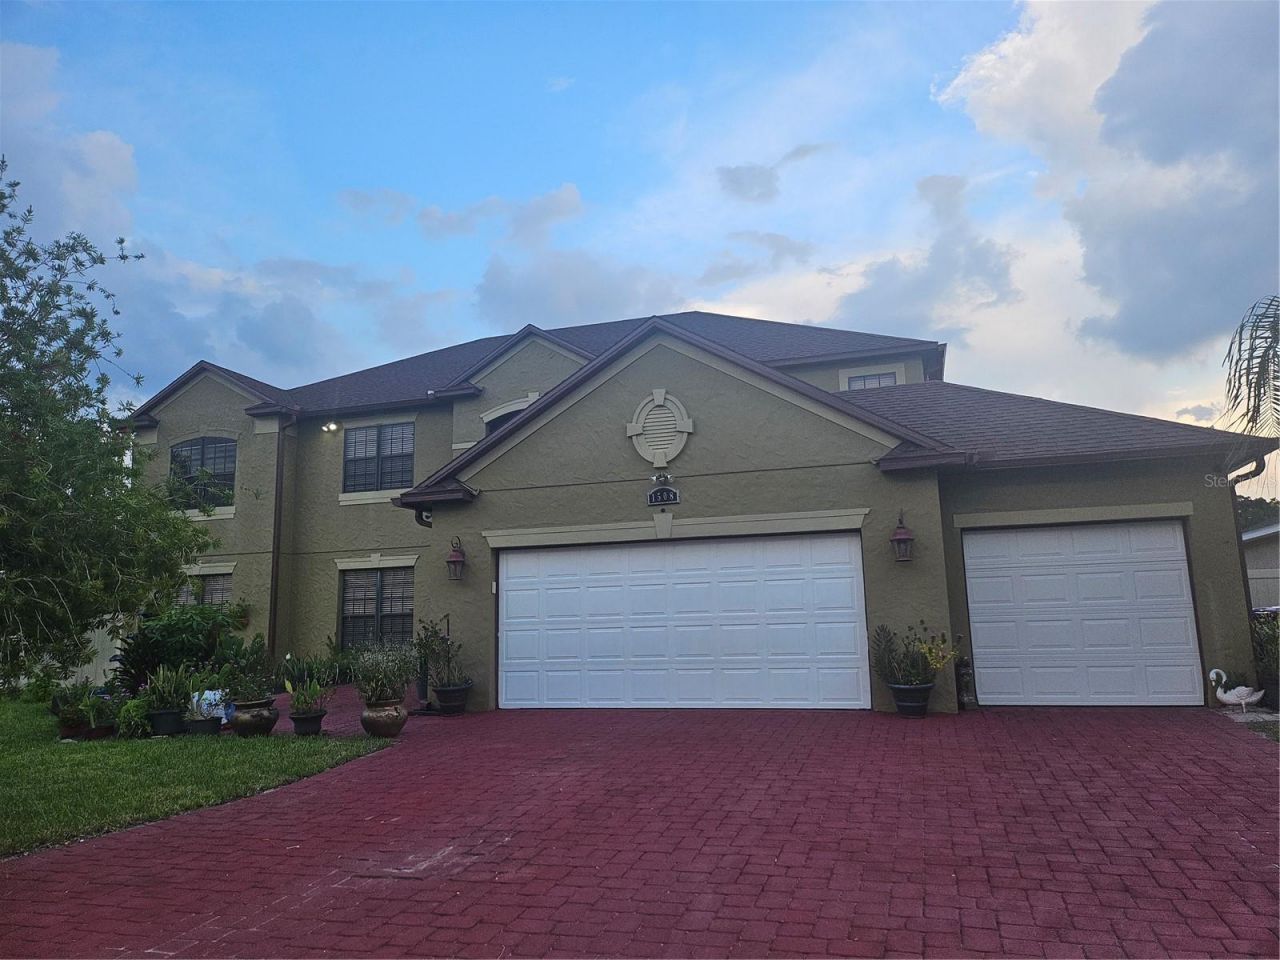
I invite you to see this gorgeous home with 6 bedrooms, 4 baths, 3 car garage, an upstairs porch, an inside patio, and an outside covered patio to enjoy with your friends and family (15-seater home theater is negotiable). This home sits towards the back of a lovely golf club community that includes boat access to Lake Toho. The Laundry, Pantry, and Theater doors are all personalized with a custom transparent design. The roof has been recently replaced as of 2023, along with two ACs in 2024 & 2025, and a brand-new garage door replaced July 2026. The inside patio is a key feature of the house, and includes a second kitchen, sink, AC, and even a pool table. The backyard is nice and big with an assortment of fruit trees, that be; mango, soursop, sweet orange, sour orange, and tamarind. Also, in the back and along the side of the house is a long fence that gives not only privacy, but also a place for the pets to run around and relieve themselves.
Property Features
Property Type: Residential - Single Family
Cooling: Central Air, Mini-Split Unit(s)
Garage: 3
Heating: Central
Lot Size: 0.25 Acres
Roof Type: Shingle
Stories: 2.0
Taxes: $8,208
Year Built: 2008
Amenities
Cathedral Ceiling(s)
Ceiling Fans(s)
Eat-in Kitchen
High Ceilings
Primary Bedroom Main Floor
Thermostat
Walk-In Closet(s)
Garden
Outdoor Grill
Outdoor Kitchen
Private Yard
Rain Gutters
Sidewalk
Sprinkler Metered
Feature Descriptions
Additional Rooms: Attic, Bonus Room, Family Room, Formal Dining Room Separate, Formal Living Room Separate, Great Room, Loft
Appliances: Dishwasher, Disposal, Electric Water Heater, Microwave, Range, Range Hood, Refrigerator, Washer, Water Softener
Community Features: Golf
Days on Site: 45
Directions: John Young parkway south, left at the light to The Oaks blvd, left at the Shingle Creek sign, right on Boating blvd, then a left on Angler Avenue. The house is the first one on the left, there's a beautiful fountain and garden just before the driveway.
Exterior: Block, Stucco
Flood Zone Code: X500
Flooring: Ceramic Tile, Laminate
Foundation: Slab
HOA Fee: 462.72/ Annually
HOA Y/N: Yes
Home Warranty Y/N: No
Listing Terms: Cash, Conventional, FHA, Owner Financing, VA Loan
Lot Dimensions: 0.25
Other Equipment: Irrigation Equipment, Private Yard
Ownership: Fee Simple
Pets Allowed: Yes
Property Attached Y/N: No
Property Sub-Type: Single Family Residence
Security: Smoke Detector(s)
Sewer: Public Sewer
Showing Instructions: Appointment Only, Call Listing Agent, See Remarks, ShowingTime
Special Sale Provisions: None
Utilities: BB/HS Internet Available, Cable Available, Cable Connected, Electricity Available, Electricity Connected, Sewer Available, Sewer Connected, Sprinkler Meter, Underground Utilities, Water Available, Water Connected
Water: None, Public
Water Access Y/N: No
Windows: Blinds
Zoning: P-D
Room Sizes
Primary Bedroom: 19x15
Bedroom 1: 21x13
Bedroom 2: 14x13
Bedroom 3: 12x13
Bedroom 4: 13x16
Kitchen: 13x10
Dining Room: 13x16
Living Room: 24x18
Great Room: 13x12
Bedroom 5: 20x18
Bonus Room: 16x13
Local Schools
High School: Liberty High
Middle School: Horizon Middle
Elementary School: Pleasant Hill Elem
Listed By / Shown By
Listed By
Agency Name: P & A GROUP
Agency Contact: 407-625-8621
Shown By
Agent Name: Denise Coryell
Agent Phone: (865) 924-1567
Agency Title: Florida Executive Realty

Estimate Your Payment
Estimated Payment
$ 2,949.26 per month $2,002.79 Principal & Interest $684.00 Property Tax $262.47 Homeowner's InsuranceChange Payment Information

Member Participants (and their affiliated licensees, if applicable) shall indicate on their websites that IDX information is provided exclusively for consumers’ personal non-commercial use, that it may not be used for any purpose other than to identify prospective properties consumers may be interested in purchasing, that the data is deemed reliable but is not guaranteed by MLS GRID, and that the use of the MLS GRID Data may be subject to an end user license agreement prescribed by the Member Participant’s applicable MLS if any and as amended from time to time. MLS GRID may, at its discretion, require use of other disclaimers as necessary to protect Member Participant, and/or their MLS from liability.
Based on information submitted to the MLS GRID. All data is obtained from various sources and may not have been verified by broker or MLS GRID. Supplied Open House Information is subject to change without notice. All information should be independently reviewed and verified for accuracy. Properties may or may not be listed by the office/agent presenting the information.
Privacy Policy / DMCA Notice / ADA Accessibility


This site is hosted, designed and copyright
© 1994 - 2026 by
Delta Media Group, Inc. -- Patent Pending --
1508 Angler Avenue | MLS# O6435641
This single family home located at 1508 Angler Avenue, Kissimmee, FL 34746 is currently listed for sale with an asking price of $899,900. This property was built in 2008 and has 6 bedrooms and 4 full baths with 4484 sq. ft. Angler Avenue is located in the SHINGLE CREEK RESERVE AT THE OAKS subdivision. Search SHINGLE CREEK RESERVE AT THE OAKS real estate on www.denisecoryellhomes.com today.