Denise Coryell

BEDS2
BATHS1 full
SQUARE FEET1,005
MLS#TB8562192
STATUSActive
PROPERTY TYPEResidential - Single Family
SUBDIVISIONWATERVIEW PARK
Property Description
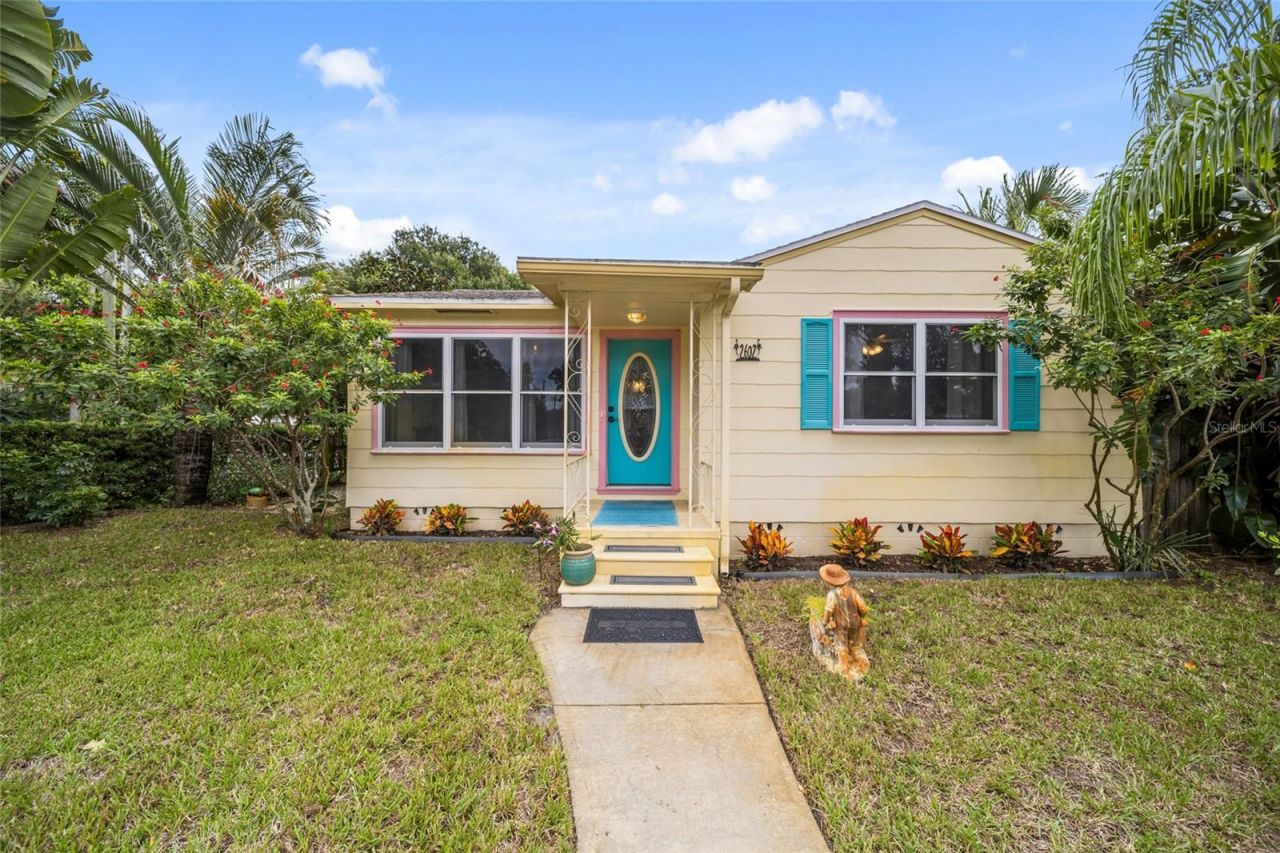
Welcome to your charming Gulfport bungalow, situated on a lush corner lot in a Non-Flood Zone. The lovingly cared for 2 bedroom / 1 bathroom has original hardwood floors, cove ceilings, original solid wood kitchen cabinets, vintage tile in kitchen & bathroom, and lovely stucco plaster walls. The home also features high quality, new appliances.Plus, there is Bonus Square Footage in the converted garage. This separate studio with full kitchen, full bathroom and private entry, was utilized as a rental space by the owner, who charged $1300/month.Step outside through the side door and relax on the covered deck, as you soak in the beautiful landscaping complete with Royal Palms, Mango tree, Pecan Tree, St Augustine grass sod, all kept hydrated by a new 4 well point Irrigation System. From your home, walk or bike east along 26th Ave South to the amazing Skyway Trail for a picturesque stroll or a tranquil ride through nature. Also, it's an easy walk to Clam Bayou's pristine preserve to enjoy shady pathways with your pup or a friendly neighbor. Going west from this home, you are a 15 minute walk to downtown Gulfport's Beach Boulevard cafes, restaurants, boutiques, and daily live music extravaganza.This property is in Flood Zone X500 and there is no History of Water Intrusion from Sea Surge or Rain Storms. Furthermore, there is a Seller paid 1 year service plan for Pest Control.
Property Features
Property Type: Residential - Single Family
Cooling: Central Air, Mini-Split Unit(s)
Garage: 1 car attached
Heating: Central, Electric
Home Style: Bungalow
Lot Size: 0.14 Acres
Roof Type: Shingle
Stories: 1.0
Taxes: $3,073
Year Built: 1952
Amenities
Ceiling Fans(s)
Eat-in Kitchen
Solid Wood Cabinets
Awning(s)
Garden
Private Entrance
Private Mailbox
Private Yard
Rain Gutters
Sidewalk
Storage
Feature Descriptions
Appliances: Dishwasher, Dryer, Electric Water Heater, Exhaust Fan, Range, Refrigerator, Washer
Directions: 49th ST to 26th Ave S
Disaster Mitigation: Above Flood Plain, Hurricane Shutters/Windows
Exterior: Frame
Flood Zone Code: X500
Flooring: Ceramic Tile, Wood
Foundation: Crawlspace
Home Warranty Y/N: No
Listing Terms: Cash, Conventional, FHA, VA Loan
Lot: Corner Lot, Landscaped, Near Marina, Near Public Transit, Sidewalk
Lot Dimensions: 0.14
Number of Wells: 4
Other Equipment: Irrigation Equipment, Private Entrance, Private Yard
Ownership: Fee Simple
Patio/Porch: Covered, Patio, Porch
Pets Allowed: Cats OK, Dogs OK
Property Attached Y/N: No
Property Sub-Type: Single Family Residence
Sewer: Public Sewer
Showing Instructions: Supra Lock Box, Go Direct, Lock Box Electronic, ShowingTime
Special Sale Provisions: None
Utilities: BB/HS Internet Available, Electricity Connected, Public, Sewer Connected, Sprinkler Well, Water Connected
Water: Public
Water Access Y/N: No
Windows: Blinds, Window Treatments
Room Sizes
Living Room: 15x14
Kitchen: 15x9
Bonus Room: 13x11
Primary Bedroom: 14x10
Bedroom 2: 13x11
Listed By / Shown By
Listed By
Agency Name: AXEN REALTY LLC
Agency Contact: 818-932-8800
Shown By
Agent Name: Denise Coryell
Agent Phone: (865) 924-1567
Agency Title: Florida Executive Realty

Estimate Your Payment
Estimated Payment
$ 1,260.46 per month $888.00 Principal & Interest $256.08 Property Tax $116.38 Homeowner's InsuranceChange Payment Information

Member Participants (and their affiliated licensees, if applicable) shall indicate on their websites that IDX information is provided exclusively for consumers’ personal non-commercial use, that it may not be used for any purpose other than to identify prospective properties consumers may be interested in purchasing, that the data is deemed reliable but is not guaranteed by MLS GRID, and that the use of the MLS GRID Data may be subject to an end user license agreement prescribed by the Member Participant’s applicable MLS if any and as amended from time to time. MLS GRID may, at its discretion, require use of other disclaimers as necessary to protect Member Participant, and/or their MLS from liability.
Based on information submitted to the MLS GRID. All data is obtained from various sources and may not have been verified by broker or MLS GRID. Supplied Open House Information is subject to change without notice. All information should be independently reviewed and verified for accuracy. Properties may or may not be listed by the office/agent presenting the information.
Privacy Policy / DMCA Notice / ADA Accessibility


This site is hosted, designed and copyright
© 1994 - 2026 by
Delta Media Group, Inc. -- Patent Pending --
2602 Upton Street S | MLS# TB8562192
This single family home located at 2602 Upton Street S, Gulfport, FL 33711 is currently listed for sale with an asking price of $399,000. This property was built in 1952 and has 2 bedrooms and 1 full baths with 1005 sq. ft. Upton Street S is located in the WATERVIEW PARK subdivision. Search WATERVIEW PARK real estate on www.denisecoryellhomes.com today.