Denise Coryell

BEDS3
BATHS1 full
SQUARE FEET1,056
MLS#A4711519
STATUSActive
PROPERTY TYPEResidential - Single Family
SUBDIVISIONSOUTHRIDGE
Property Description
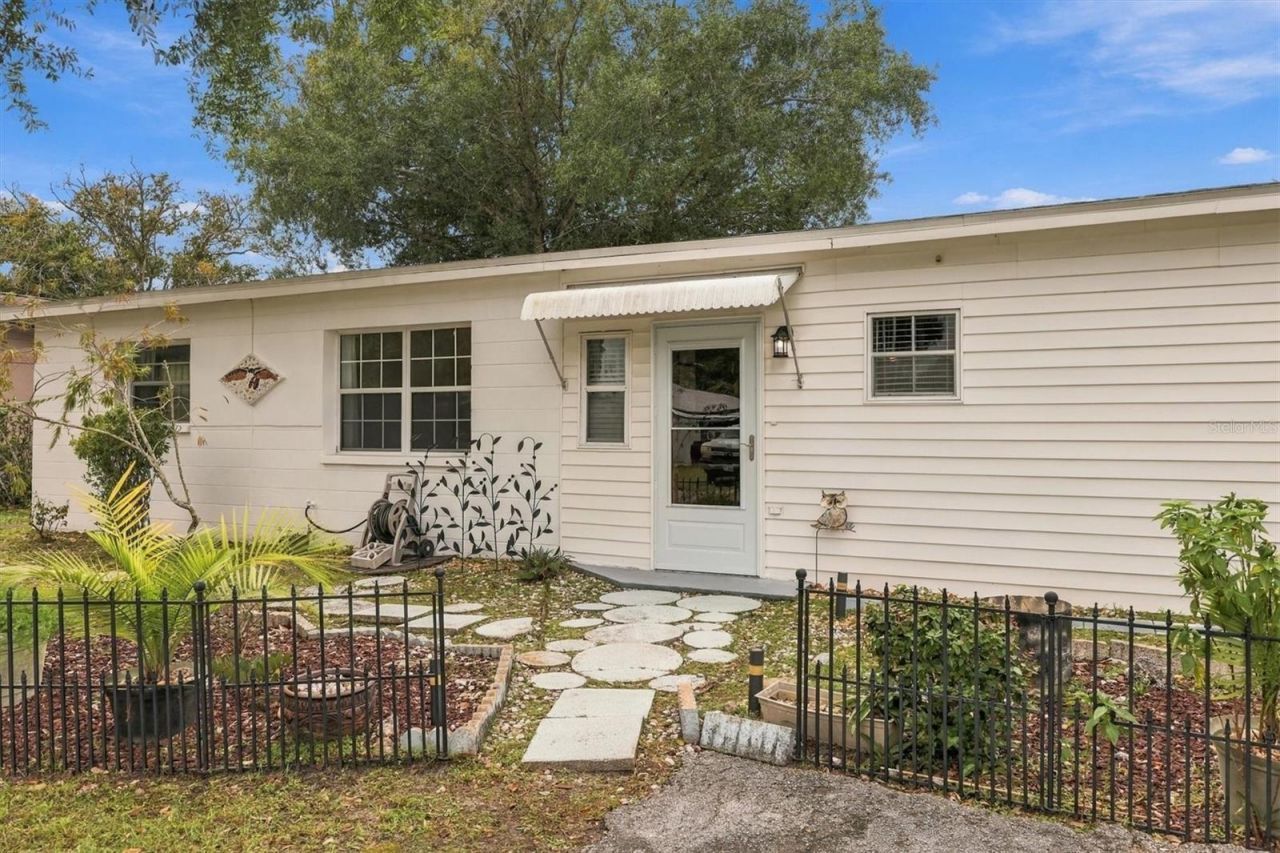
3 BED / 1 BATH home in the heart of Sarasota with a NEW ROOF (2026) and BIG, FENCED BACK YARD and HUGE 16'X14' COVERED AND SCREENED LANAI for only 259k! If you have been looking for an affordable, clean, move-in ready single family home with NO HOA RULES OR FEES to limit the way you wish to enjoy your own property, than take a close look at this one. Bring your boat, work truck, RV, and all the family pets. The split floor plan offers nice privacy and kitchen has had recent updates. NEW HOTWATER TANK (2025) and the electric service panel has been updated to 150amp. A BIG STORAGE SHED w/ELECTRIC in the back yard provides great extra storage and a place to work. The large fenced yard is perfect for those with pets that need room to run. This home is close to I-75 for commuters, UTC shopping and entertainment district, Siesta Key Beach, downtown Sarasota, Publix grocery, and top rated schools. Why rent when you can own your own home and start building a future today?
Property Features
Property Type: Residential - Single Family
Cooling: Central Air
Heating: Central, Electric
Lot Size: 0.17 Acres
Roof Type: Shingle
Stories: 1.0
Taxes: $880
Year Built: 1960
Amenities
Thermostat
Private Yard
Storage
Feature Descriptions
Appliances: Dryer, Range, Refrigerator, Washer
Directions: TAKE I-75 TO THE BEE RIDGE EXIT HEADING WEST TOWARDS THE BEACH. THEN TAKE A LEFT ON CENTER GATE BLVD AND GO ABOUT 2 BLOCKS AND TAKE A RIGHT ON BOULDER BLVD. MAKE A RIGHT ON TO LONGHORD DR AND THE HOME WILL BE ON THE LEFT.
Exterior: Block
Flood Zone Code: X
Flooring: Laminate
Foundation: Slab
Home Warranty Y/N: No
Listing Terms: Cash, Conventional, FHA, VA Loan
Lot Dimensions: 0.17
Other Equipment: Private Yard
Ownership: Fee Simple
Property Attached Y/N: No
Property Sub-Type: Single Family Residence
Sewer: Public Sewer
Showing Instructions: Coming Soon - Allowing Showings, Supra Lock Box, ShowingTime
Special Sale Provisions: None
Utilities: Cable Connected, Electricity Connected, Sewer Connected, Water Connected
Water: Public
Water Access Y/N: No
Zoning: RSF3
Room Sizes
Family Room: 13x11
Dining Room: 12x8
Kitchen: 9x9
Primary Bedroom: 13x9
Bedroom 2: 12x10
Bedroom 3: 11x9
Balcony/Porch/Lanai: 16x14
Local Schools
High School: Sarasota High
Middle School: Sarasota Middle
Elementary School: Ashton Elementary
Listed By / Shown By
Listed By
Agency Name: RE/MAX ALLIANCE GROUP
Agency Contact: 941-954-5454
Shown By
Agent Name: Denise Coryell
Agent Phone: (865) 924-1567
Agency Title: Florida Executive Realty

Estimate Your Payment
Estimated Payment
$ 725.30 per month $576.42 Principal & Interest $73.33 Property Tax $75.54 Homeowner's InsuranceChange Payment Information

Member Participants (and their affiliated licensees, if applicable) shall indicate on their websites that IDX information is provided exclusively for consumers’ personal non-commercial use, that it may not be used for any purpose other than to identify prospective properties consumers may be interested in purchasing, that the data is deemed reliable but is not guaranteed by MLS GRID, and that the use of the MLS GRID Data may be subject to an end user license agreement prescribed by the Member Participant’s applicable MLS if any and as amended from time to time. MLS GRID may, at its discretion, require use of other disclaimers as necessary to protect Member Participant, and/or their MLS from liability.
Based on information submitted to the MLS GRID. All data is obtained from various sources and may not have been verified by broker or MLS GRID. Supplied Open House Information is subject to change without notice. All information should be independently reviewed and verified for accuracy. Properties may or may not be listed by the office/agent presenting the information.
Privacy Policy / DMCA Notice / ADA Accessibility


This site is hosted, designed and copyright
© 1994 - 2026 by
Delta Media Group, Inc. -- Patent Pending --
4024 Longhorn Drive | MLS# A4711519
This single family home located at 4024 Longhorn Drive , Sarasota, FL 34233 is currently listed for sale with an asking price of $259,000. This property was built in 1960 and has 3 bedrooms and 1 full baths with 1056 sq. ft. Longhorn Drive is located in the SOUTHRIDGE subdivision. Search SOUTHRIDGE real estate on www.denisecoryellhomes.com today.