Denise Coryell

BEDS4
BATHS3 full
SQUARE FEET2,077
MLS#TB8563586
STATUSActive
PROPERTY TYPEResidential - Townhouse
SUBDIVISIONPALM RIVER TWNHMS
Property Description
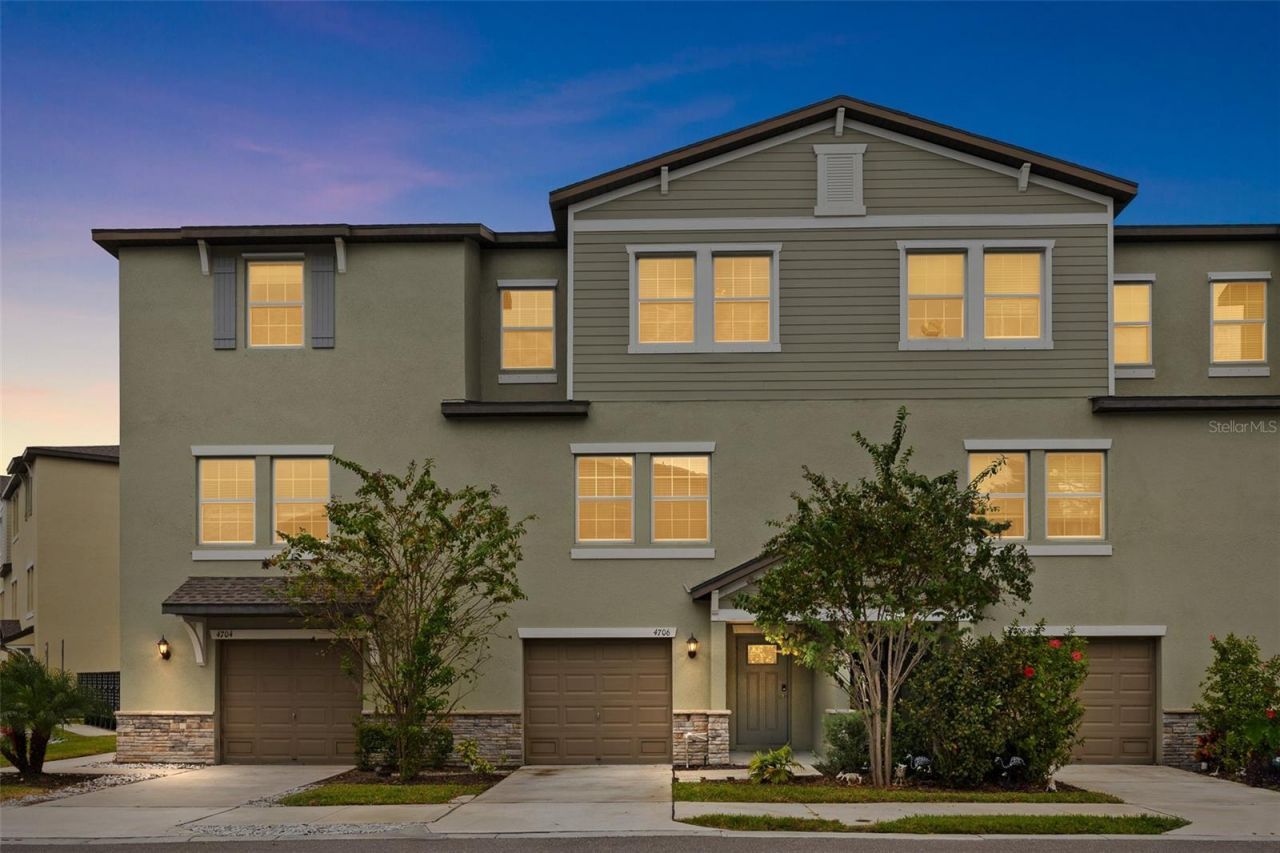
Welcome to this beautifully appointed, three-story townhouse, built in 2023 and ideally situated within the gated community of Palm River, just 8 minutes from Downtown Tampa. Blending modern design, thoughtful upgrades, and a desirable waterfront setting, this home offers an exceptional combination of style, comfort, and convenience.The ground level features an oversized two-plus-car garage, along with the added luxury of rare additional storage space. The main living level welcomes you with a bright, open-concept floor plan designed for effortless everyday living and entertaining. The sleek, contemporary kitchen flows seamlessly into the spacious living and dining areas, creating an inviting atmosphere. This level also offers a generously sized bedroom and full bathroom, ideal for guests, a home office, or multigenerational living. Step outside to the screened-in balcony, where peaceful views of the Hillsborough River provide the perfect backdrop for morning coffee or unwinding at the end of the day.The upper level serves as a private retreat, highlighted by a luxurious primary suite featuring tranquil water views, a custom walk-in closet, and a spa-inspired en-suite bathroom with dual vanities and a glass-enclosed walk-in shower. Two additional bedrooms and a full bathroom complete this level, offering comfortable accommodations and flexibility for family or guests.Thoughtful upgrades throughout include custom California Closets and a whole-home water treatment system. Recently refreshed with fresh interior paint and professionally cleaned carpeting, the home has been meticulously prepared and is truly move-in ready.Enjoy a maintenance-free lifestyle with HOA services that include water, sewer, trash, cable, and internet, along with access to the community pool. Residents also enjoy a private community dock with a kayak launch and breathtaking views of Tampa Bay, creating the perfect opportunity to embrace the waterfront lifestyle.Offering modern construction, desirable amenities, beautiful water views, and an unbeatable location near Downtown Tampa, this exceptional townhouse is ready to welcome its next owner.
Property Features
Property Type: Residential - Townhouse
Cooling: Central Air
Heating: Central, Electric
Lot Size: 0.02 Acres
Roof Type: Shingle
Stories: 3.0
Taxes: $5,504
Year Built: 2023
Amenities
Ceiling Fans(s)
High Ceilings
Living Room/Dining Room Combo
Open Floorplan
PrimaryBedroom Upstairs
Solid Surface Counters
Solid Wood Cabinets
Split Bedroom
Thermostat
Walk-In Closet(s)
Balcony
Sidewalk
Feature Descriptions
Appliances: Dishwasher, Disposal, Dryer, Microwave, Range, Refrigerator, Washer, Water Filtration System, Water Purifier
Community Features: Community Mailbox, Deed Restrictions, Gated Community - No Guard, Pool, Sidewalks
Directions: From Selmon Expressway take Exit 11 to merge onto US-41 S/S 50th St/S Tamiami Trail, turn Right onto Palm River Rd, turn Left onto Tuscan Loon Dr.
Exterior: Block, Stucco
Flood Zone Code: AE
Flooring: Carpet, Ceramic Tile, Laminate
Foundation: Slab
HOA Fee: 350/ Monthly
HOA Y/N: Yes
Home Warranty Y/N: No
Listing Terms: Cash, Conventional, FHA, VA Loan
Lot: Landscaped, Sidewalk, Paved
Lot Dimensions: 0.02
Number of Pets: 2
Ownership: Fee Simple
Parking: Driveway, Oversized, Tandem
Parking Notes: Driveway, Oversized, Tandem
Patio/Porch: Covered, Rear Porch, Screened
Pets Allowed: Cats OK, Dogs OK, Yes
Pets Restrictions: Please refer to HOA and HOA documents including amendments for full pet restrictions.
Pets Size: Large (61-100 Lbs.)
Property Attached Y/N: No
Property Sub-Type: Townhouse
Sewer: Public Sewer
Showing Instructions: No Lockbox, See Remarks, ShowingTime
Special Sale Provisions: None
Special View Info: Water
Utilities: BB/HS Internet Available, Cable Available, Cable Connected, Electricity Available, Electricity Connected, Public, Sewer Available, Sewer Connected, Water Available, Water Connected
Water: Public
Water Access: Bay/Harbor
Water Access Y/N: Yes
Water View: Bay/Harbor - Partial
Zoning: PD
Room Sizes
Living Room: 19x13
Kitchen: 15x10
Primary Bedroom: 13x14
Bedroom 2: 13x19
Bedroom 3: 12x10
Bedroom 4: 10x11
Local Schools
High School: Blake-HB
Middle School: Dowdell-HB
Elementary School: Palm River-HB
Listed By / Shown By
Listed By
Agency Name: KAP RATE LIVING LLC
Agency Contact: 773-489-2900
Shown By
Agent Name: Denise Coryell
Agent Phone: (865) 924-1567
Agency Title: Florida Executive Realty

Estimate Your Payment
Estimated Payment
$ 1,337.18 per month $776.72 Principal & Interest $458.67 Property Tax $101.79 Homeowner's InsuranceChange Payment Information

Member Participants (and their affiliated licensees, if applicable) shall indicate on their websites that IDX information is provided exclusively for consumers’ personal non-commercial use, that it may not be used for any purpose other than to identify prospective properties consumers may be interested in purchasing, that the data is deemed reliable but is not guaranteed by MLS GRID, and that the use of the MLS GRID Data may be subject to an end user license agreement prescribed by the Member Participant’s applicable MLS if any and as amended from time to time. MLS GRID may, at its discretion, require use of other disclaimers as necessary to protect Member Participant, and/or their MLS from liability.
Based on information submitted to the MLS GRID. All data is obtained from various sources and may not have been verified by broker or MLS GRID. Supplied Open House Information is subject to change without notice. All information should be independently reviewed and verified for accuracy. Properties may or may not be listed by the office/agent presenting the information.
Privacy Policy / DMCA Notice / ADA Accessibility


This site is hosted, designed and copyright
© 1994 - 2026 by
Delta Media Group, Inc. -- Patent Pending --
4706 Tuscan Loon Drive | MLS# TB8563586
This townhouse located at 4706 Tuscan Loon Drive , Tampa, FL 33619 is currently listed for sale with an asking price of $349,000. This property was built in 2023 and has 4 bedrooms and 3 full baths with 2077 sq. ft. Tuscan Loon Drive is located in the PALM RIVER TWNHMS subdivision. Search PALM RIVER TWNHMS real estate on www.denisecoryellhomes.com today.