Denise Coryell

BEDS4
BATHS5 full
SQUARE FEET4,990
MLS#A4710280
STATUSActive
PROPERTY TYPEResidential - Single Family
SUBDIVISIONCONCESSION
Property Description
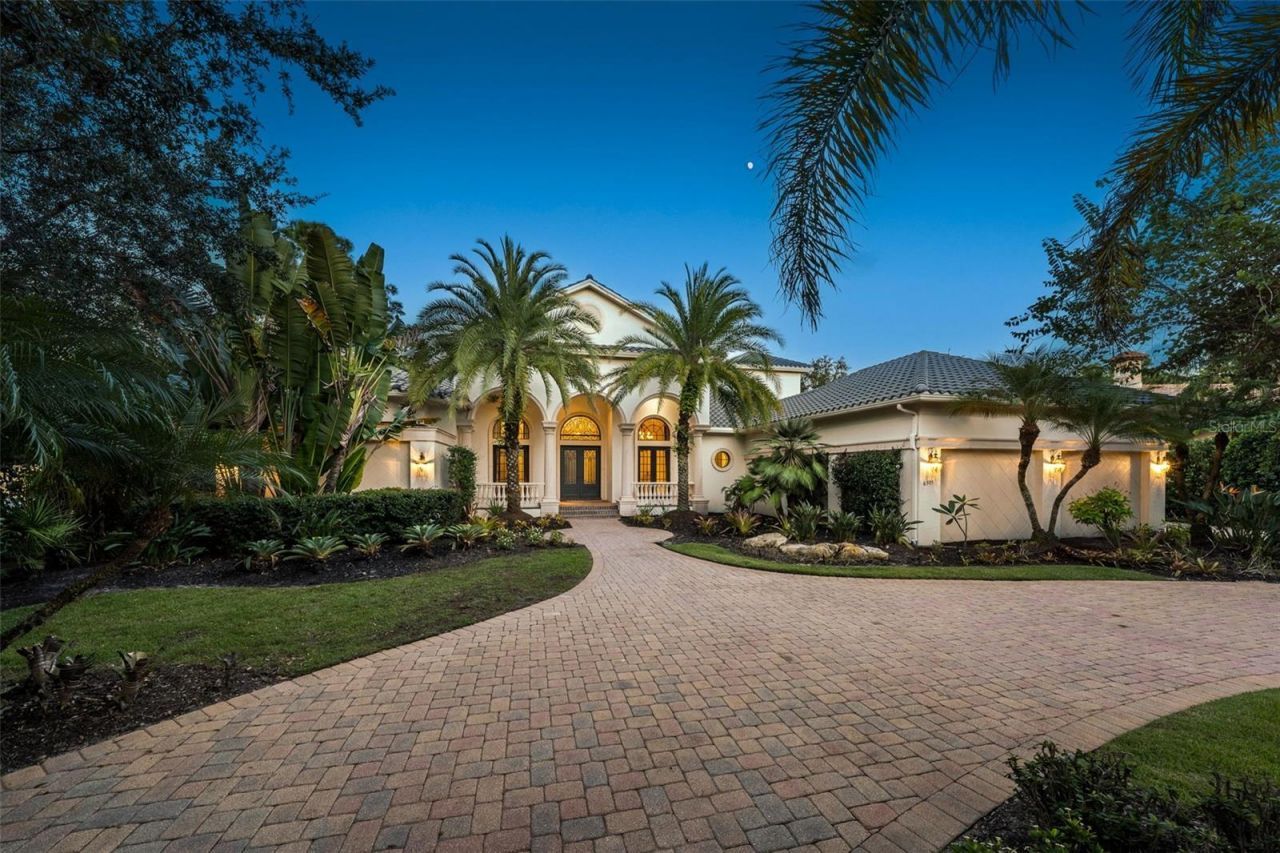
Virtually Staged. Situated on an expansive, elongated homesite within the celebrated gated community of The Concession in Bradenton, Florida, this custom John Cannon estate offers exceptional privacy, timeless architecture, and sweeping lake and preserve views. Impressive Cantara iron entry doors welcome you into a residence featuring soaring 16-foot ceilings, abundant natural light, and thoughtfully designed living spaces. With four bedrooms, five bathrooms, a private executive office, and spacious areas for entertaining, this luxury home blends elegance with everyday comfort.Rich hardwood floors, intricate ceiling details, custom millwork, and designer finishes complement the home's stylish interiors. The chef's kitchen features a Wolf gas range, Sub-Zero refrigerator, Bosch dishwasher, custom cabinetry, and a butler's pantry connecting to the formal dining room. Additional highlights include two fireplaces, French doors, built-in cabinetry, Windsor Pinnacle windows and doors, and a Sonos sound system. An upstairs media room with a wet bar and enclosed balcony provides an additional space for entertaining or relaxing.The primary suite offers direct access to the outdoors, dual walk-in closets, and a luxurious bath with a soaking tub, rainfall shower, and distinctive aquarium-glass window overlooking a private atrium. Outside, a gas-heated pool and spa, outdoor kitchen, and expansive lake views create an inviting setting for enjoying Florida's indoor-outdoor lifestyle.Spanning approximately 1,200 acres of natural Florida beauty, The Concession is one of Southwest Florida's most celebrated private, gated golf communities. Its acclaimed Jack Nicklaus Signature golf course, designed in association with Tony Jacklin, has hosted some of golf's most celebrated events, including the 2021 World Golf Championships, the 2023 World Champions Cup, and the Senior PGA Championship from 2026 through 2028. Conveniently located near Lakewood Ranch, Sarasota, upscale shopping, dining, and Gulf Coast beaches, this exceptional community offers privacy without sacrificing accessibility. Golf and club memberships are available separately. No CDD fees.Experience the privacy, architectural elegance, and championship golf lifestyle that make The Concession one of the most sought-after luxury communities in Southwest Florida.
Property Features
Property Type: Residential - Single Family
Cooling: Central Air, Zoned
Heating: Central, Electric
Home Style: Custom
Lot Size: 0.53 Acres
Roof Type: Tile
Stories: 2.0
Taxes: $17,955
Year Built: 2007
Amenities
Built-in Features
Cathedral Ceiling(s)
Ceiling Fans(s)
Central Vaccum
Coffered Ceiling(s)
Crown Molding
Eat-in Kitchen
High Ceilings
Kitchen/Family Room Combo
Open Floorplan
Primary Bedroom Main Floor
Solid Surface Counters
Solid Wood Cabinets
Split Bedroom
Stone Counters
Thermostat
Tray Ceiling(s)
Walk-In Closet(s)
Wet Bar
Window Treatments
Balcony
Lighting
Outdoor Grill
Outdoor Kitchen
Rain Gutters
Sidewalk
Feature Descriptions
Additional Rooms: Attic, Bonus Room, Breakfast Room Separate, Den/Library/Office, Family Room, Formal Dining Room Separate, Formal Living Room Separate, Inside Utility, Media Room, Storage Rooms
Appliances: Bar Fridge, Built-In Oven, Cooktop, Dishwasher, Disposal, Dryer, Exhaust Fan, Gas Water Heater, Ice Maker, Microwave, Range, Range Hood, Refrigerator, Washer, Wine Refrigerator
Association Amenities: Clubhouse, Fence Restrictions, Gated, Golf Course, Optional Additional Fees, Recreation Facilities, Security, Vehicle Restrictions
Body of Water: THE CONCESSION
Builder: John Cannon Homes
Community Features: Clubhouse, Deed Restrictions, Gated Community - Guard, Golf Carts OK, Golf, Restaurant, Sidewalks
Directions: From I-75, take Exit 213 for University Parkway and head east. Continue on University Parkway, which turns slightly left and becomes Bourneside Boulevard. Turn right onto Ganton Avenue and proceed to the guard-gated entrance of The Concession. After passi
Exterior: Block, Stucco
Fireplace: Family Room, Gas, Outside
Fireplace Y/N: Yes
Flood Zone Code: X
Flooring: Carpet, Marble, Tile, Wood
Foundation: Slab
Frontage Lake: 156
Garage Dimensions: 37x28
HOA Fee: 2582.61/ Quarterly
HOA Y/N: Yes
Home Warranty Y/N: No
Lot: In County, Landscaped, Near Golf Course, Oversized Lot, Private, Sidewalk, Paved
Lot Dimensions: 0.53
Other Equipment: Irrigation Equipment
Ownership: Fee Simple
Parking: Circular Driveway, Driveway, Garage Door Opener, Garage Faces Side, Oversized
Parking Notes: Circular Driveway, Driveway, Garage Door Opener, Gara
Patio/Porch: Covered, Deck, Enclosed, Front Porch, Patio, Porch, Rear Porch, Screened
Pets Allowed: Cats OK, Dogs OK, Yes
Pets Restrictions: See Association Documents
Pool: In Ground, Child Safety Fence, Gunite, Heated, Lighting, Outside Bath Access, Screen Enclosure, Tile
Property Attached Y/N: No
Property Sub-Type: Single Family Residence
Security: Gated Community, Security Gate, Smoke Detector(s)
Sewer: Public Sewer
Showing Instructions: Appointment Only, Listing Agent Must Accompany, ShowingTime
Spa: Above Ground, Heated
Special Sale Provisions: None
Swimming Pool: Yes
Utilities: Natural Gas Connected, Public
Vegetation: Mature Landscaping, Trees/Landscaped
Water: Public
Water Access Y/N: No
Waterfront Features: Lake Front
Water View: Lake
Windows: Blinds, Window Treatments
Zoning: PDR
Room Sizes
Living Room: 16x18
Dining Room: 12x14
Kitchen: 14x13
Dinette: 13x13
Family Room: 18x19
Primary Bedroom: 20x16
Primary Bathroom: 17x15
Office: 12x11
Bedroom 2: 12x14
Bedroom 3: 12x12
Bedroom 4: 16x12
Media Room: 29x20
Balcony/Porch/Lanai: 38x22
Balcony/Porch/Lanai: 75x30
Local Schools
High School: Lakewood Ranch High
Middle School: Nolan Middle
Elementary School: Robert E Willis Elementary
Listed By / Shown By
Listed By
Agency Name: DOUGLAS ELLIMAN
Agency Contact: 941-867-6199
Shown By
Agent Name: Denise Coryell
Agent Phone: (865) 924-1567
Agency Title: Florida Executive Realty

Estimate Your Payment
Estimated Payment
$ 8,355.71 per month $6,064.67 Principal & Interest $1,496.25 Property Tax $794.79 Homeowner's InsuranceChange Payment Information

Member Participants (and their affiliated licensees, if applicable) shall indicate on their websites that IDX information is provided exclusively for consumers’ personal non-commercial use, that it may not be used for any purpose other than to identify prospective properties consumers may be interested in purchasing, that the data is deemed reliable but is not guaranteed by MLS GRID, and that the use of the MLS GRID Data may be subject to an end user license agreement prescribed by the Member Participant’s applicable MLS if any and as amended from time to time. MLS GRID may, at its discretion, require use of other disclaimers as necessary to protect Member Participant, and/or their MLS from liability.
Based on information submitted to the MLS GRID. All data is obtained from various sources and may not have been verified by broker or MLS GRID. Supplied Open House Information is subject to change without notice. All information should be independently reviewed and verified for accuracy. Properties may or may not be listed by the office/agent presenting the information.
Privacy Policy / DMCA Notice / ADA Accessibility


This site is hosted, designed and copyright
© 1994 - 2026 by
Delta Media Group, Inc. -- Patent Pending --
8305 Farington Court | MLS# A4710280
This single family home located at 8305 Farington Court, Bradenton, FL 34202 is currently listed for sale with an asking price of $2,725,000. This property was built in 2007 and has 4 bedrooms and 5 full baths with 4990 sq. ft. Farington Court is located in the CONCESSION subdivision. Search CONCESSION real estate on www.denisecoryellhomes.com today.